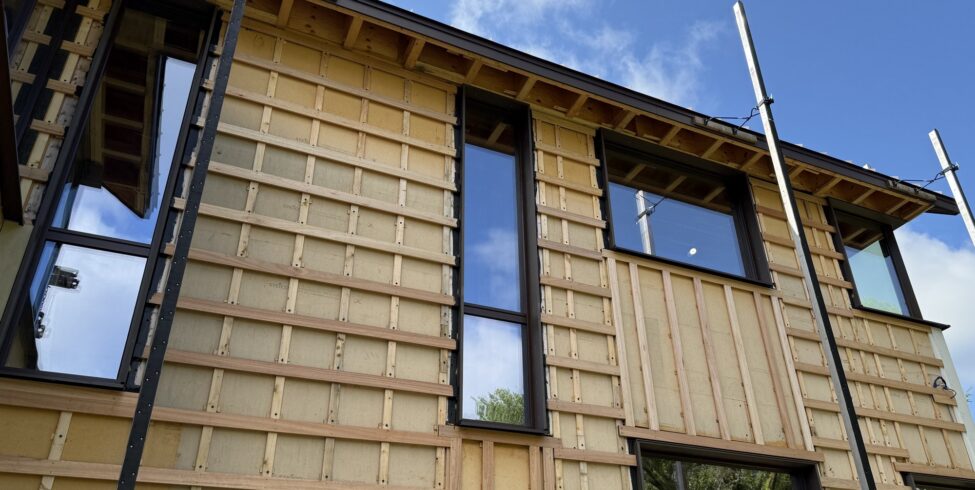
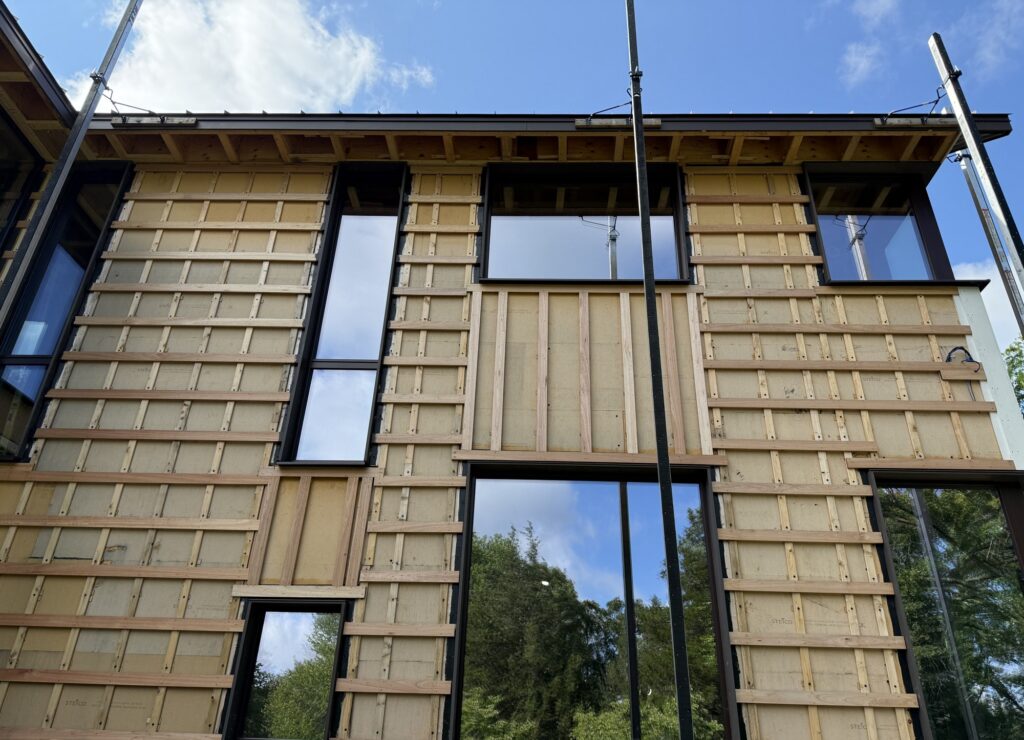
On a May morning in eastern Massachusetts, a crew is fastening rainscreen battens over a wall of dense, biogenic insulation. The windows are in. From the access road, there are no visible finishes being installed.
But most of what will define this home’s performance is already in place and will remain unseen when the house is completed.
Building science is the study of how heat, air, and moisture move through a building enclosure — and the practice of controlling that movement so the structure, the indoor air, the energy performance, and the durability of the house all hold up together. It is engineered layering: what each tier accomplishes, where it sits in the stack, and how the layers meet, seal, and interact with the interior and exterior environments.
Science sets the target; the quality of the work in the field determines whether the building accomplishes it. A specification at this level is only as good as the hands that execute it. The air barrier, the taping, the rainscreen, and the exterior cladding on this project are self-performed by the Merz building team — the same craftsmen who will stand behind the house for decades to come.
The project is approximately 11,000 square feet of conditioned space across a main residence and a detached studio. The architect is ZeroEnergy Design — known in the trade as ZED — a Boston firm that puts architects and mechanical engineers in the same studio because, as they have written, a zero-energy building requires a multi-disciplined effort. Five of their staff are Certified Passive House Consultants. Our day-to-day partner on the project is Noah B. Fitch, ZED’s Architect and Project Manager.
Over the coming blog episodes, we’re going to open this build one layer at a time. Not a highlight reel — the actual assemblies ZED designed: what was specified, why it was specified, and what it took to build in the field.
Early success: the test we ran while the walls were still open
Architecture and mechanical design by ZeroEnergy Design.
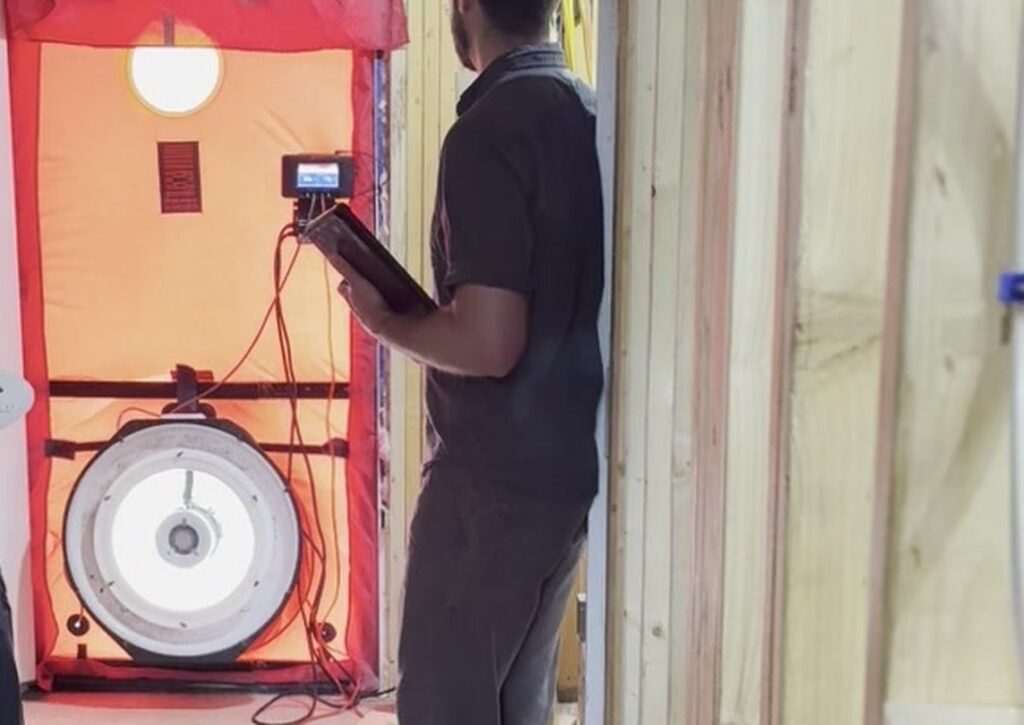
There is a fan mounted where the front door should be. It is sealed into the opening with a fitted airtight membrane, and when it spins up, it pulls air out of the house until the pressure inside drops fifty pascals below the pressure outside — roughly the force of a twenty-mile-per-hour wind pressing on every surface of the building at once. Then the instruments measure how hard the fan has to work to hold that pressure. Every gap, every unsealed seam, every missed inch of tape anywhere in the envelope shows up in that number.
This is a blower door test and the specification sets a ceiling of 1.0 air changes per hour at fifty pascals, verified by a third-party test at completion — three times tighter than the 3.0 ACH50 the Massachusetts Stretch Energy Code allows a new home. ZED then holds itself to something stiffer than the requirement: the specification notes that their assemblies, executed by careful trades, typically come in below 0.6 ACH50 — the airtightness threshold behind the international Passive House standard.
Not only did the house pass, it tested at 0.29 — less than half of that 0.6 benchmark, and roughly a tenth of what code allows.
Conventional timing, and the problem with it
Usually, a conventional blower door test comes at the end of a project, after the house is fully insulated and sheathed in plaster. It is how a builder demonstrates that the finished envelope meets the energy code, and for that purpose it works. What the timing costs is diagnosis: by the time the test is run, anything that fails it is also buried. The test can tell you that something is wrong. It can no longer tell you where.
A blower door test at the air-barrier stage is how ZeroEnergy Design works — not a one-off for this project, but standard practice across their work: the test is run before the cavities are filled with insulation, before a sheet of plaster board is hung. At this stage, a leak is not a demolition problem. It is something you can find with a smoke pencil, mark with a lumber crayon, and seal with another length of tape. It is the building science equivalent of an architect’s punch list at framing: catch the problem while every layer is still accessible.
It is also, plainly, an architect and a builder agreeing to be measured before they had to be. No code requires a test at this stage. Nothing obligated anyone to run it, and no one outside the project would have known either way.
The details and products the test was measuring
Behind this result is a specification that treated airtightness as a building element to be designed, not an afterthought to be field corrected. The architectural set ZED prepared includes six dedicated air-barrier diagram sheets that trace the primary air-control plane through every floor plan and every wall section — through every wall-to-roof transition, every wall-to-slab transition, every penetration for a duct, a wire, or a pipe. Across an 11,000-square-foot footprint, those transitions run into the hundreds. Air-barrier sheets at that level of detail are rare in a residential set.
The membrane those sheets trace is Pro Clima Solitex Mento 1000, a European weather-resistive and air barrier. It is airtight, and it is vapor open in both directions — moisture that finds its way into the assembly can leave it, in whichever direction conditions send it.
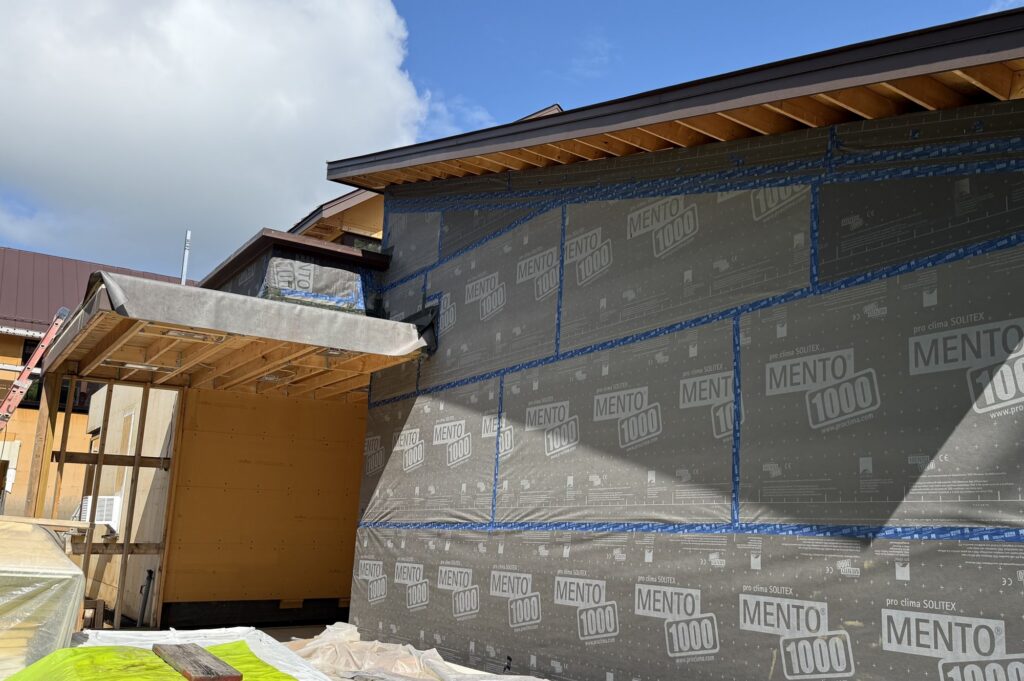
Product: Pro Clima Solitex Mento 1000 — 475 High Performance Building Supply · pro clima
And behind the drawings is the execution. The tape kit on site is its own kind of evidence: six distinct sealing tapes, each chosen for a specific role — Pro Clima Tescon Vana for routine membrane seams and again, in a wider roll, at window and door perimeters; Fentrim 230 and Fentrim 20 inside the multi-layer window seal; Huber stretch tape at rough-opening sills; and Contega where the air barrier meets concrete. Each was selected for the seam it had to hold and stocked before it was needed. The air barrier, the taping, and every one of those hundreds of transitions were self-performed by the Merz building team — the eyes on these assemblies, every day.
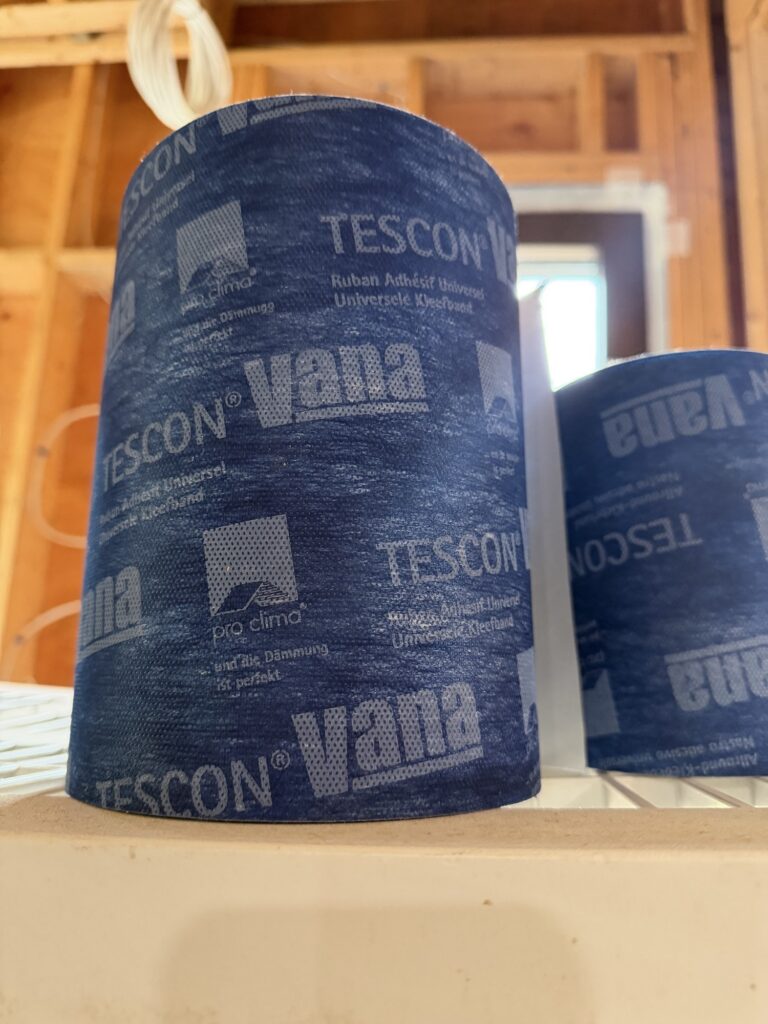
Product: Pro Clima Tescon Vana — 475 High Performance Building Supply · pro clima
The fan in the doorway measured all of it at once. Every roll of tape, every planned penetration, every California corner, every decision made throughout the construction process about layers no one will ever see. The number is small. What it certifies is not.
Why we are telling you this now
This test is behind us, and the layers that earned it are what the rest of the series will explore: down through the slab and the foundation, up through a wall wrapped in compressed wood fiber, across the roof membrane, past several significant furniture-grade wood curtain wall window assemblies, and along more than forty ventilation ducts threading the framing. The house will undergo two more blower door tests — once after the plaster board is hung, and once for final certification — and we will publish those numbers as well.
Ultimately, these proven system results will ensure our client’s comfort and health in a quiet, durable and energy-efficient home for years and generations to come. We will continue to feature these objectives and why Building Science matters as this series progresses, so stay tuned…
If you are planning a home in New England and want to understand what a build like this requires — the team, the schedule, and the budget — we would be glad to hear from you.
Merz Construction is a high-end custom residential builder serving Greater Boston, Metrowest, and the Northwest Suburbs.